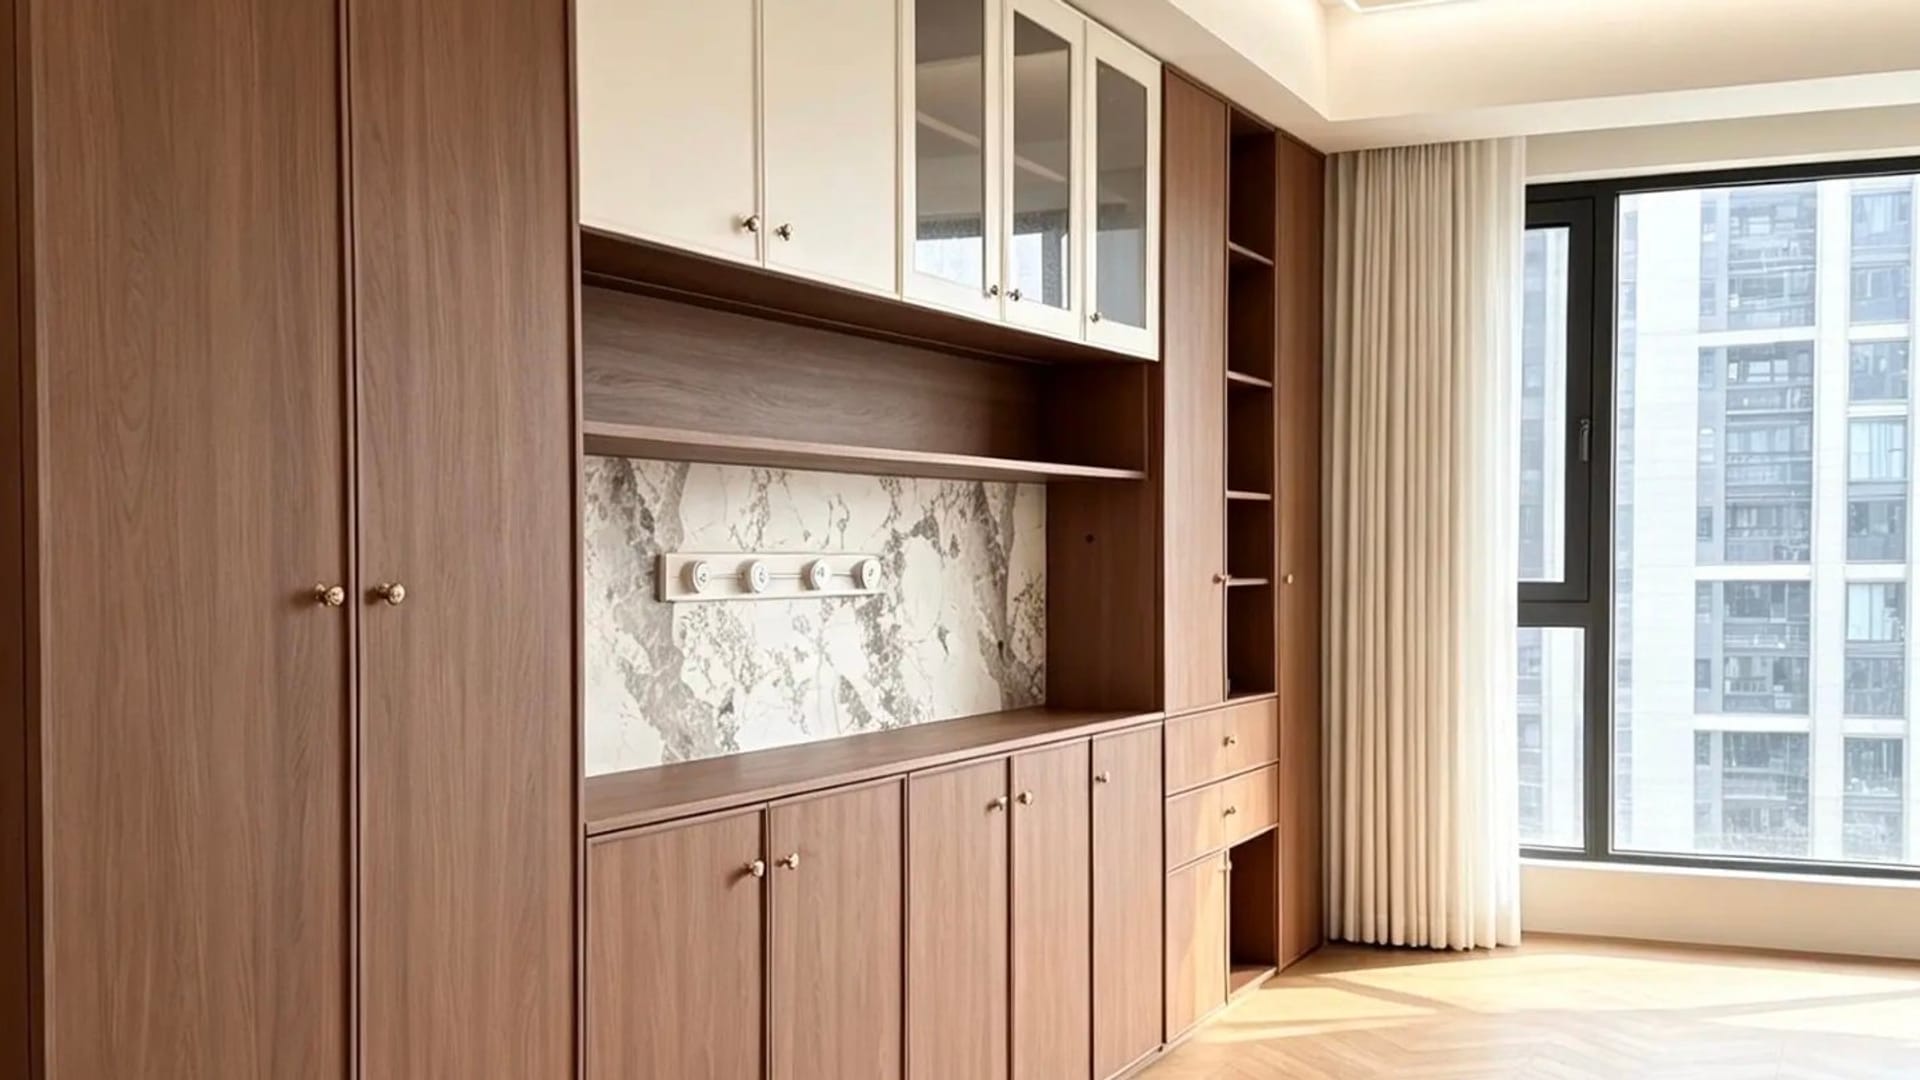
Floor-to-ceiling bespoke joinery in warm wood grain, with glass-front cabinets, open shelving and a marble-effect niche
Whole-Home Customization · Made to Measure · Worldwide

Designed for your walls. Built to the millimetre.

HFL designs and manufactures kitchens, wardrobes, doors and full interior joinery around the rooms you actually live in — including the awkward ones. You see a 3D design before anything is cut, and we ship the finished piece to your door, anywhere in the world.

48 hDesign + itemised quote
4–6 wksProduction after approval
WorldwideInsured, tracked delivery
Made to measureEvery panel cut for your exact opening — no filler strips, no wasted inches.
Factory directYou buy from the workshop that builds it, not from a showroom with rent to cover.
3D before you payFree design and a line-by-line quote in 48 hours. No deposit to see it.
One point of contactThe same person answers from first sketch to final installation.
Why custom

Most homes aren't square. Your furniture shouldn't pretend they are.

There is a 14-inch gap beside the fridge. A sloped wall in the attic bedroom. A chimney breast nobody knows what to do with. Off-the-shelf furniture either doesn't fit or leaves a gap you'll stare at for the next ten years.

We measure what's actually there, then build to it. Doors, drawers, shelves, lighting and hardware are specified around how you use the room — where you drop your keys, which side the bin opens, whether a dog bowl needs a home.

  • 3D design and transparent quote before production begins
  • Moisture-resistant carcasses and soft-close hardware as standard
  • Low-VOC boards and water-based finishes throughout
  • Flat-packed or assembled delivery, with installation guides
See What We Build →
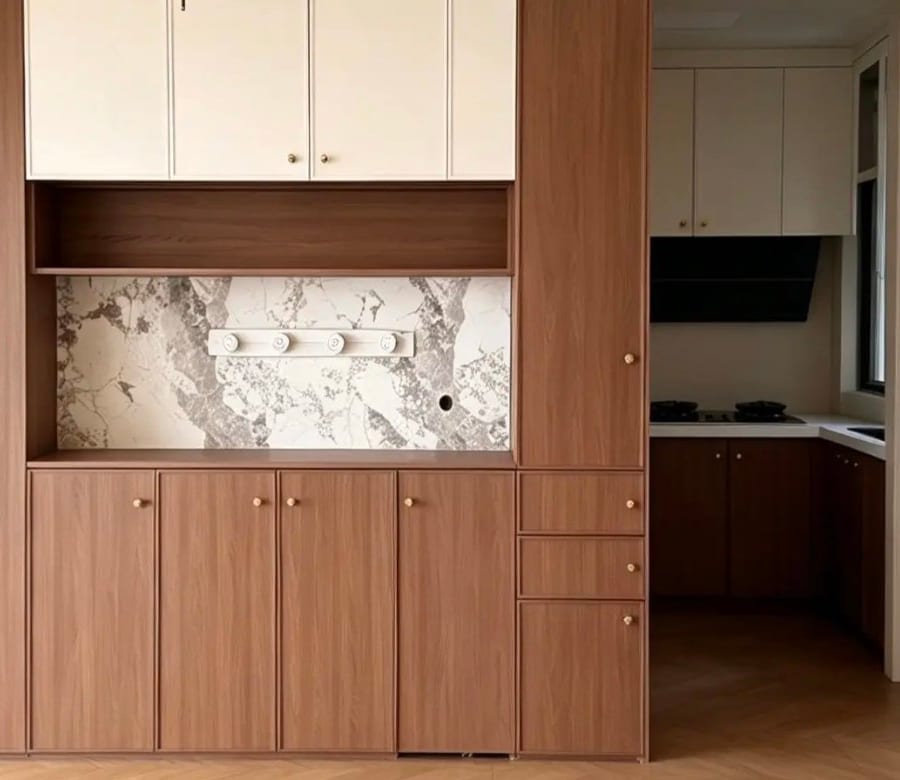
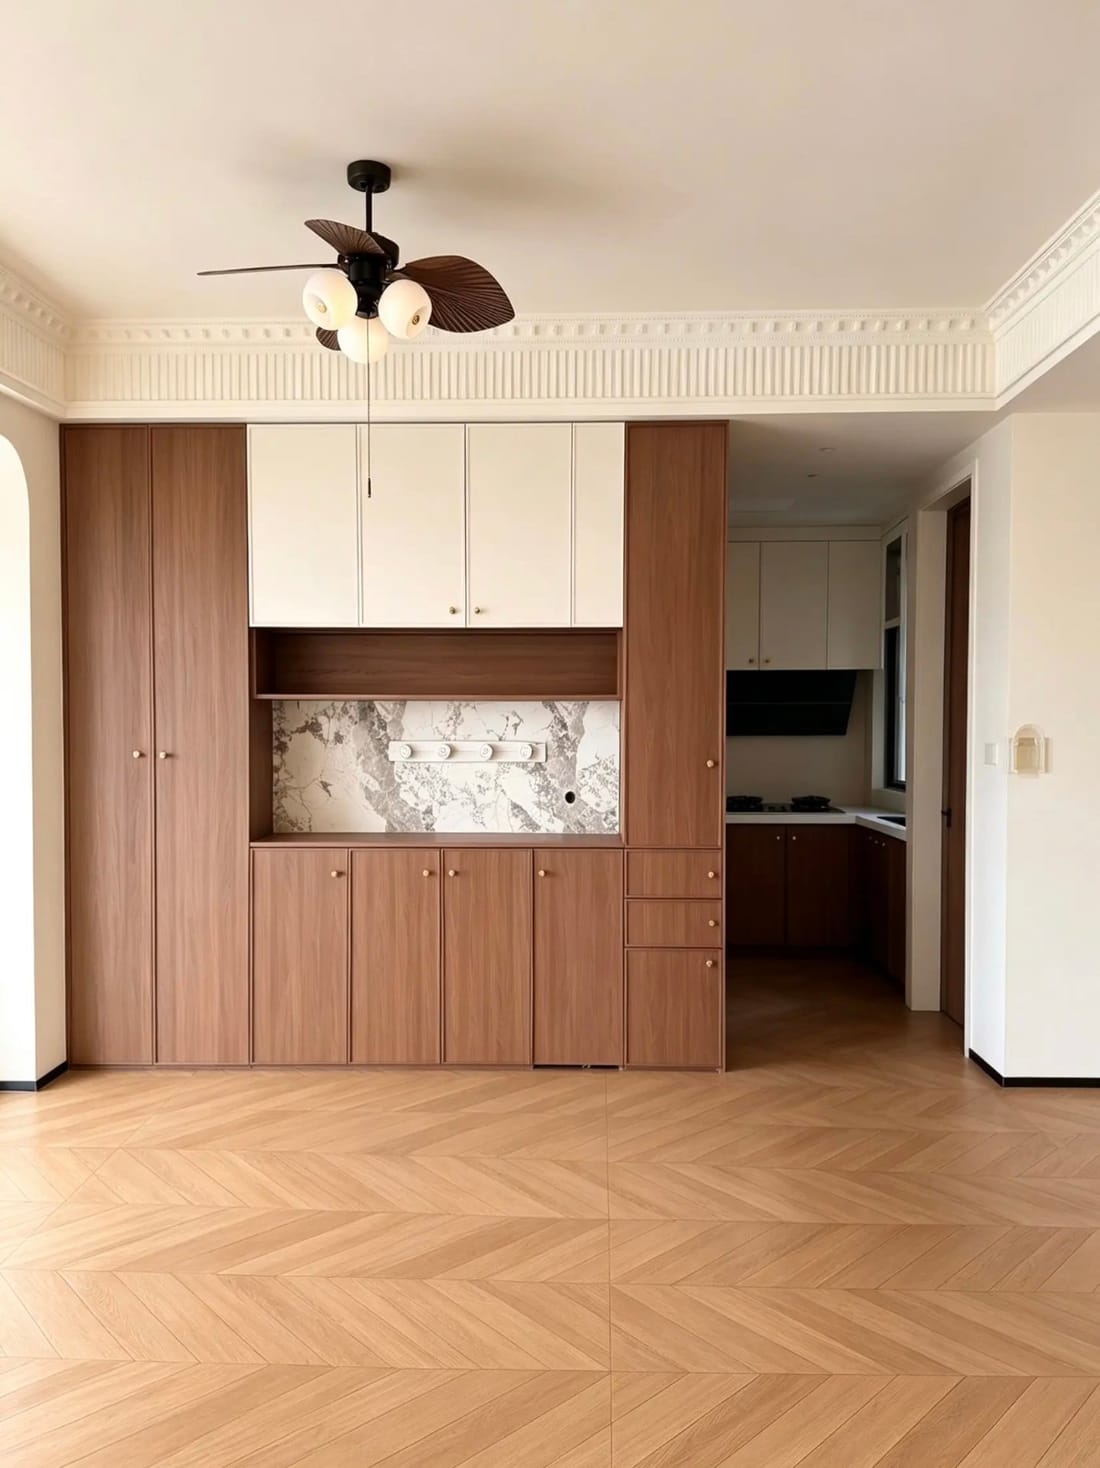
Dining wall unit fitted wall to wall, with cream upper cabinets, wood-grain drawers and a marble-effect backsplash
What we make

Four kinds of custom work, one workshop

Most clients start with one room and come back for the rest. Everything is made in the same facility, so finishes and detailing stay consistent from the kitchen to the last skirting board.

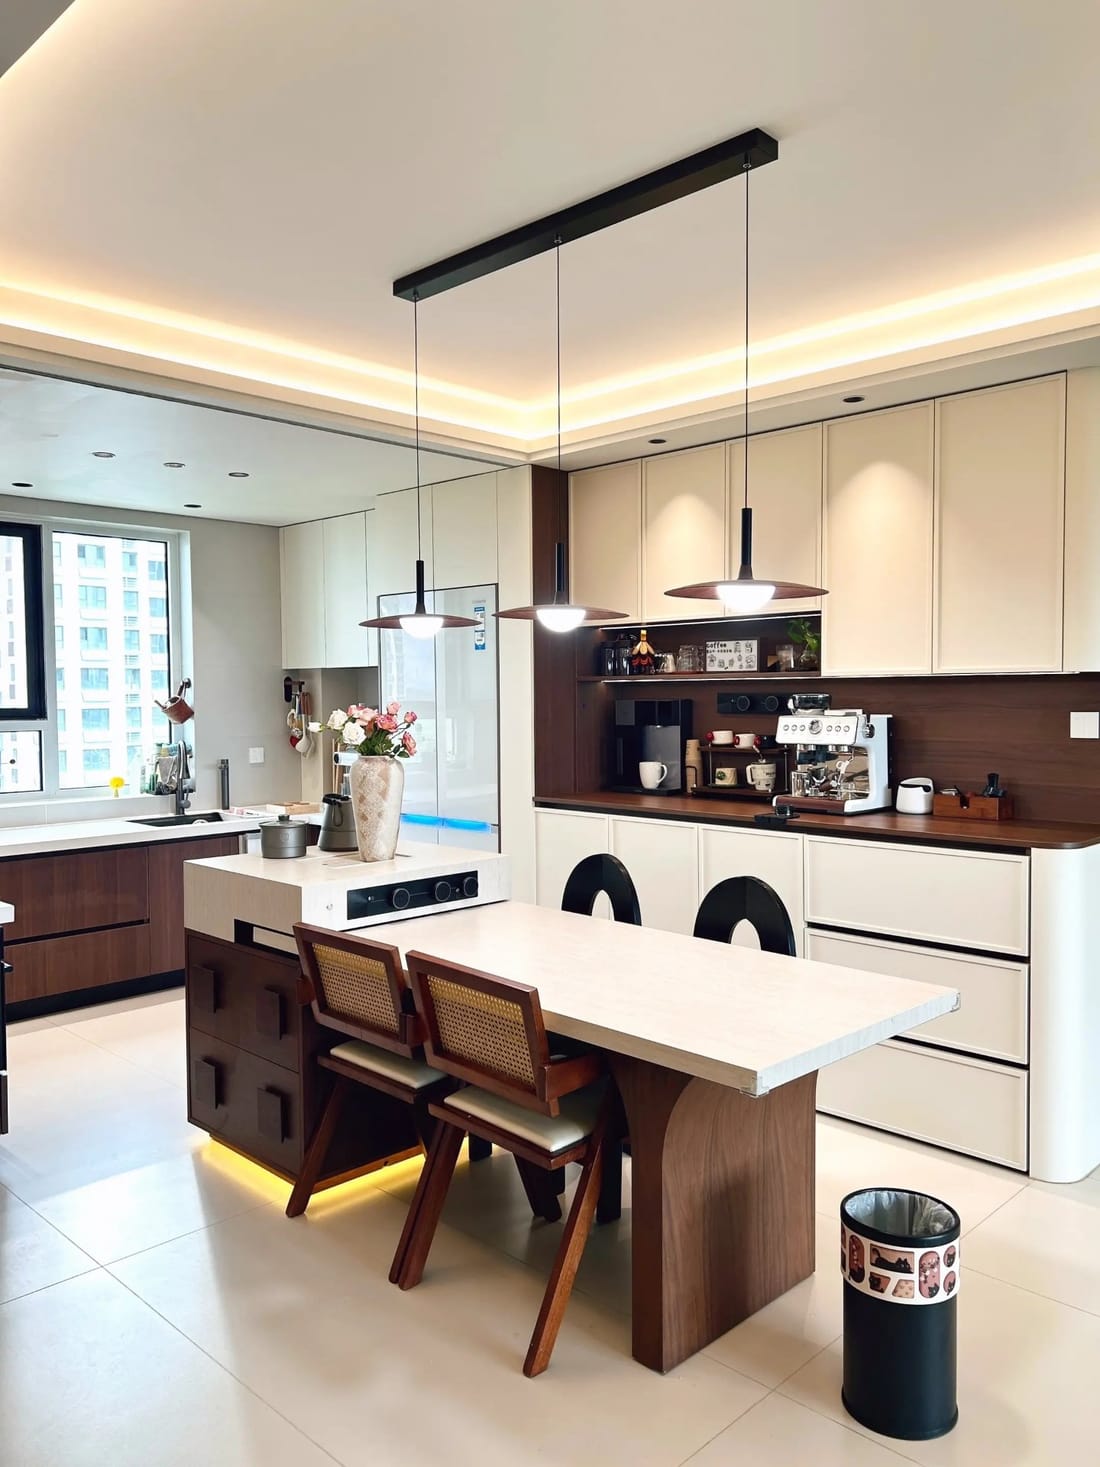
Open-plan kitchen with a wood-grain island, dining table and cream wall cabinets

Kitchens & Cabinetry

Cabinet fronts, islands, pantries and laundry units built around how you cook.

Explore →
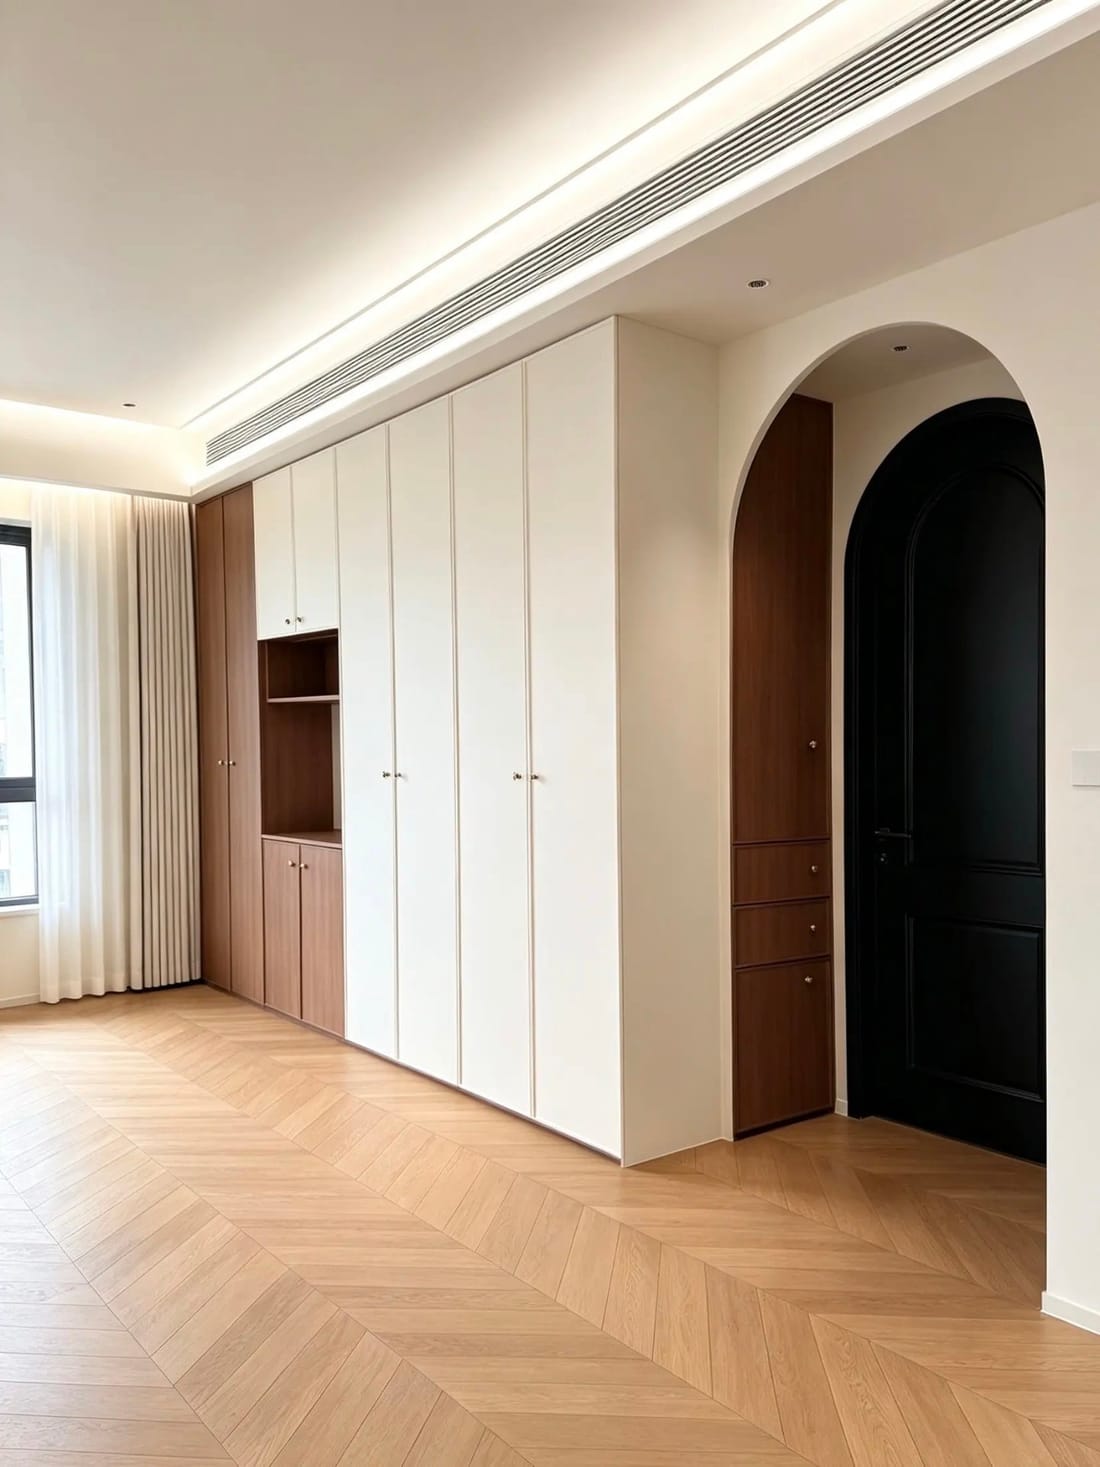
Floor-to-ceiling built-in wardrobe in cream and wood-grain, beside an arched opening

Wardrobes & Storage

Walk-ins, built-ins, media walls and under-stair storage that make small rooms feel larger.

Explore →
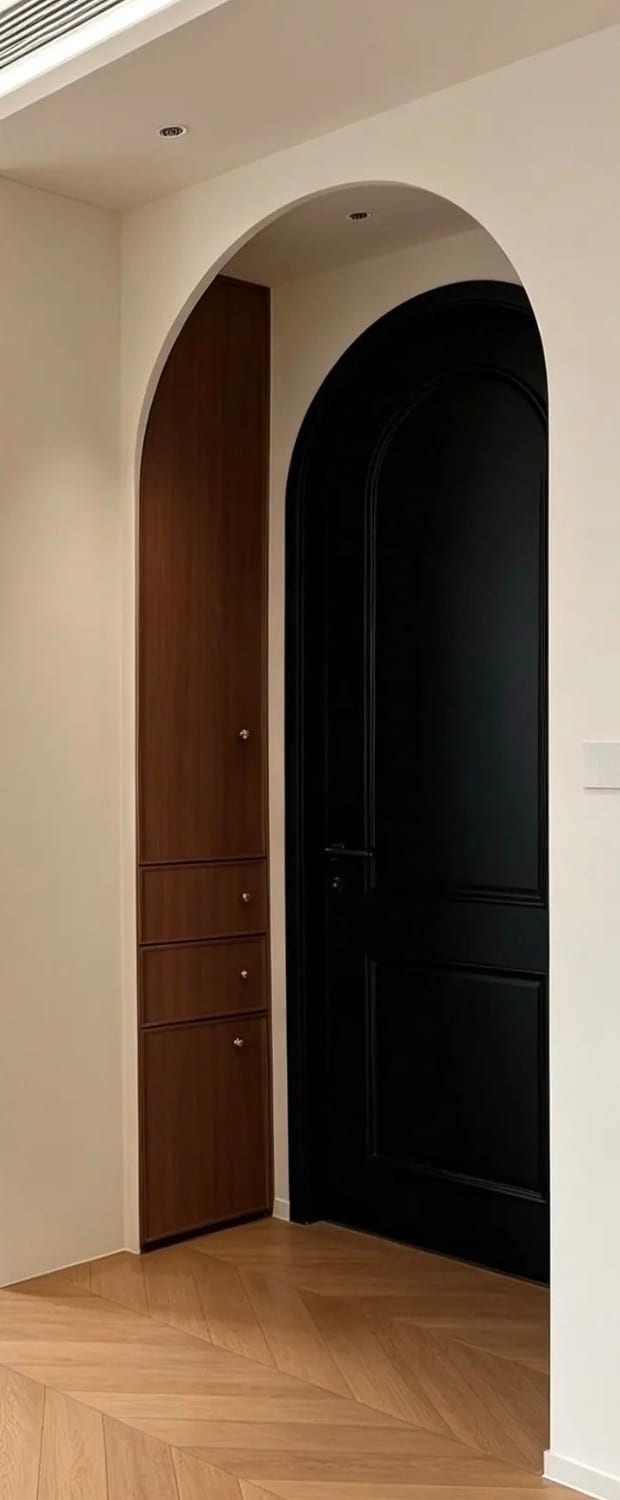
Arched interior door in matt black with a matching wood-lined reveal

Doors, Panelling & Joinery

Interior doors, wall panelling, skirting, architraves and stair cladding in matched finishes.

Explore →
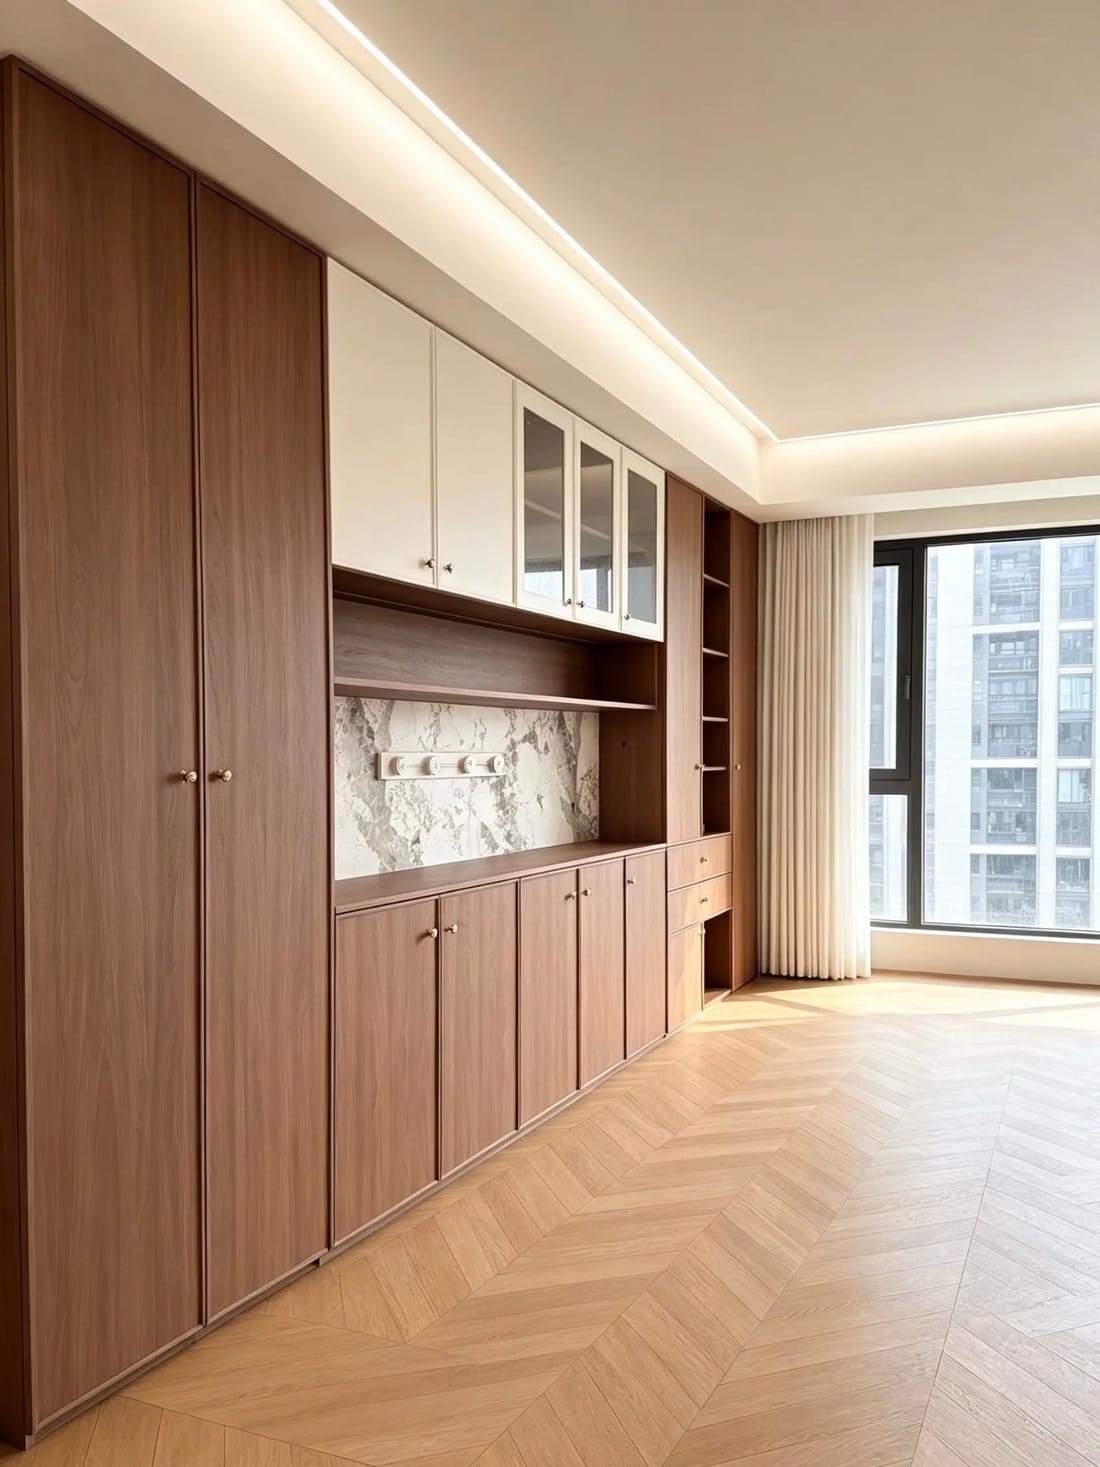
Full-height storage wall with glass-front cabinets and open shelving

Rooms & Project Fit-Out

Studies, kids' rooms, basements, hotels and multi-unit projects — quoted as one package.

Explore →
How it works

Four steps, no showroom pressure

No hidden line items, no surprise delivery fee at the end. Here is exactly what happens after you send the form.

01

Send your space

Rough dimensions, a few photos, and the style you like. That's enough to start — no obligation.

02

Get the 3D design

A rendered design and an itemised quote within 48 hours. Revise it until it's right.

03

We build it

Produced in our own facility, typically 4–6 weeks from approved design, then checked against a 30-point list.

04

Delivered to your door

Insured freight, tracked door to door. Flat-packed with guides, or assembled where available.

Step two, in detail

This is what reaches your inbox in 48 hours

Not a mood board, and not somebody else's catalogue photo. A measured model of your actual room — real door profiles, real worktop thickness, real appliance clearances — with two or three finish options you can compare side by side before a single panel is cut.

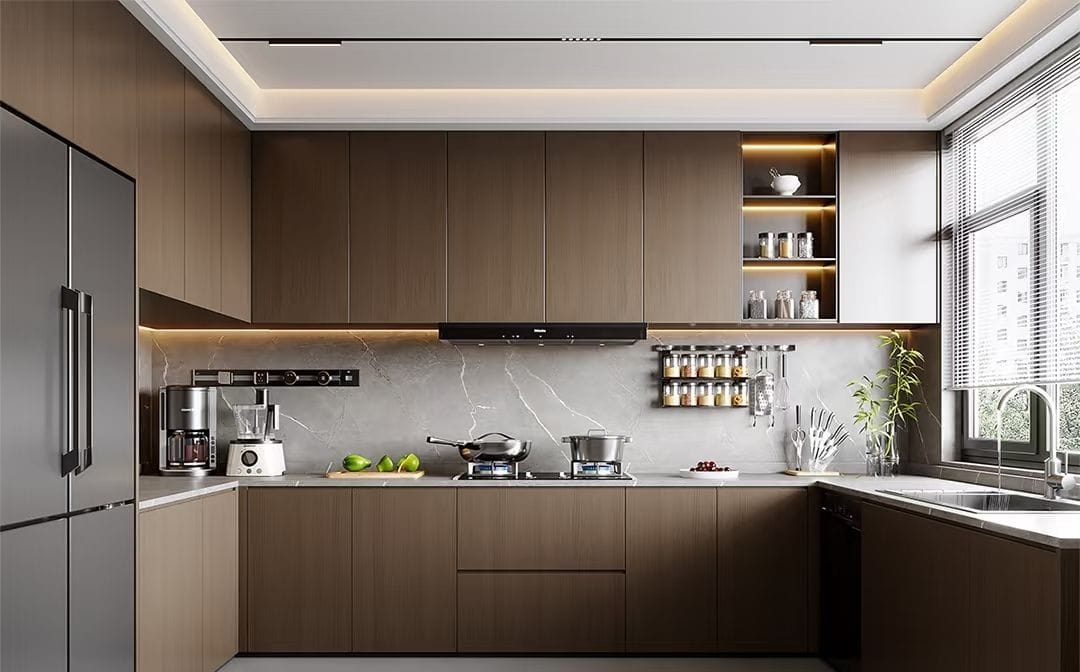
3D design preview of a kitchen in walnut and white with open shelving and integrated appliances 3D design
Walnut & white Handleless fronts · LED shelf lighting
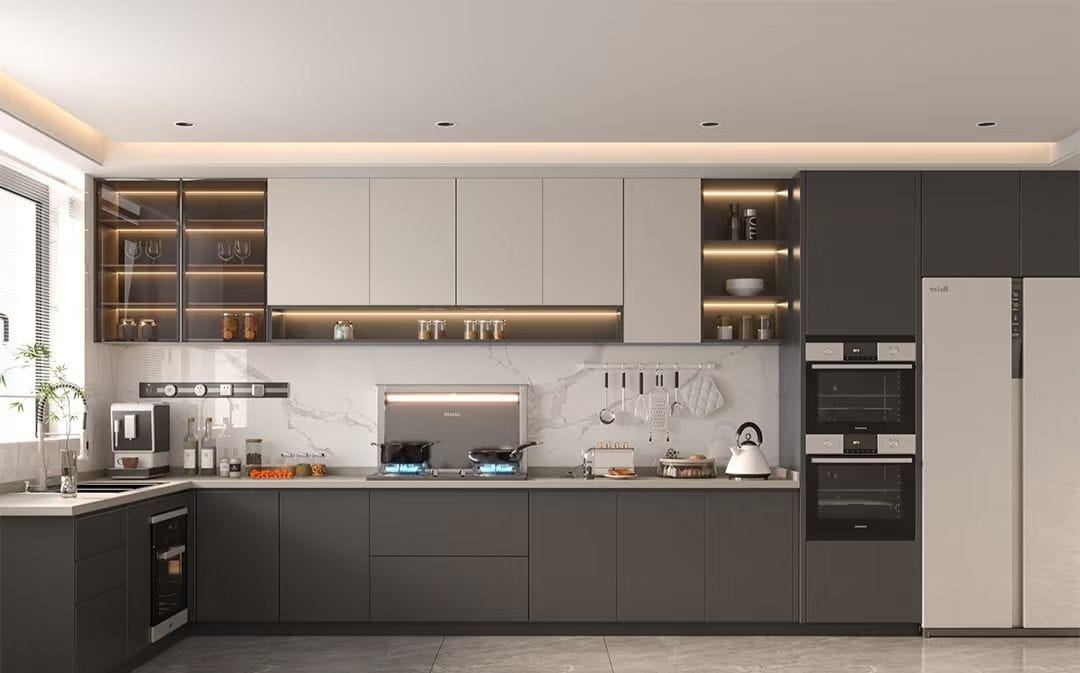
3D design preview of a kitchen in graphite grey with cream upper cabinets and a breakfast run 3D design
Graphite & cream Glass display units · Open shelf
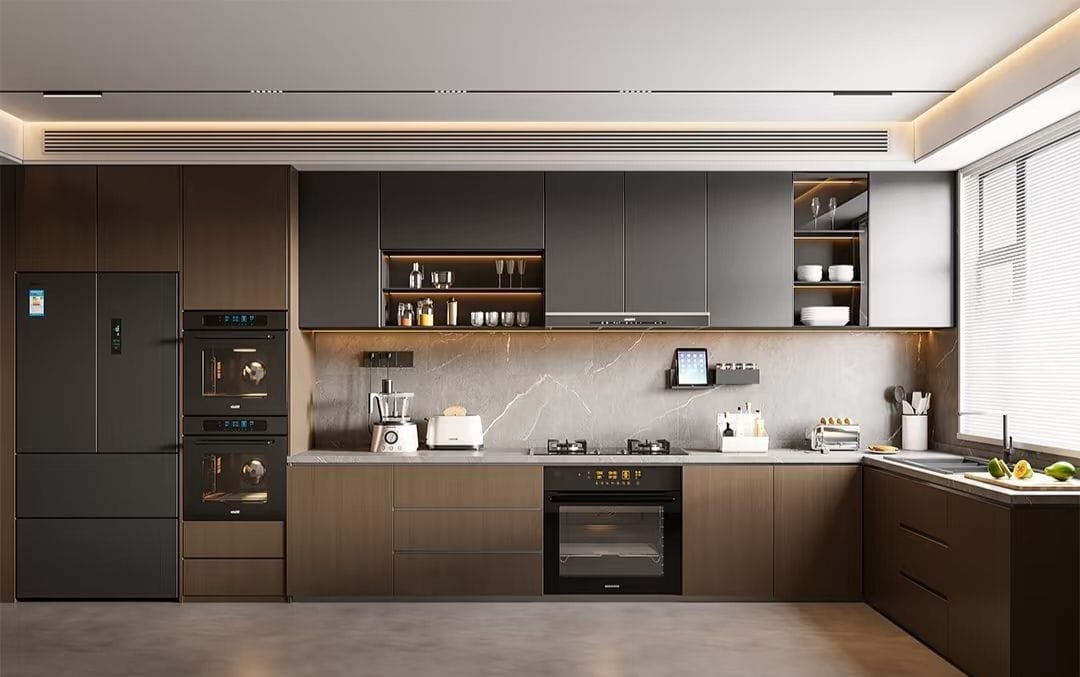
3D design preview of a dark espresso kitchen with integrated ovens and a tall appliance wall 3D design
Espresso Appliance wall · Marble-effect splashback
See Completed Projects → Images above are design visualisations, not photographs. Photographs of delivered installations are on the projects page.
Inside the workshop

You're buying from the people who build it

No middlemen, no trading company, no showroom rent added to your quote. Our own facility handles panel cutting, edge banding, finishing and packing — which is why we can quote factory-direct and still control the quality.

  • CNC cutting and edge banding in-house
  • 30-point inspection before packing
  • Export-grade crating for sea and air freight
  • Consolidated shipping for multi-room orders
Watch the Factory Tour →
Detail of a fitted wall unit: grain-matched drawer fronts, solid brass knobs and a marble-effect niche
48 hDesign turnaround
4–6 wksStandard production
30Quality checkpoints
GlobalInsured delivery
Start here

Tell us about the room that's been bothering you

Send a few rough measurements and a photo. Within 48 hours you'll have a 3D design and an honest, itemised price — free, and with no obligation to order.

Get My Free 3D Design