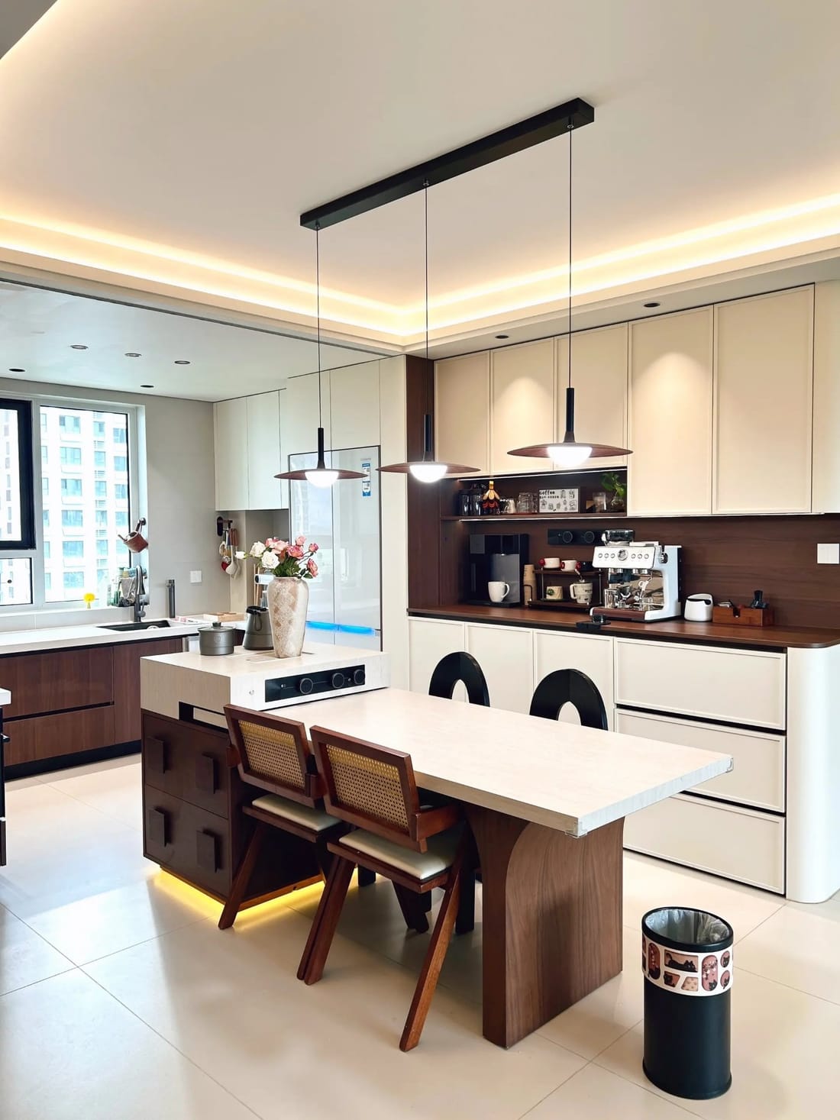
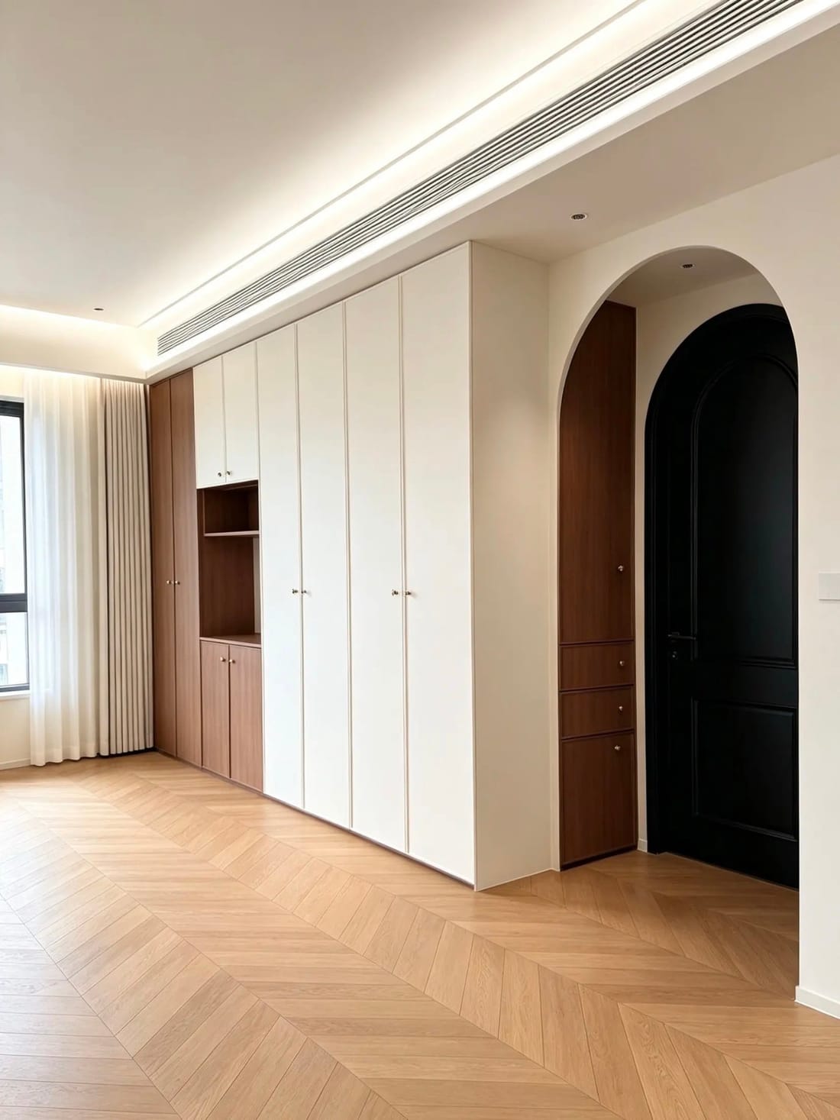
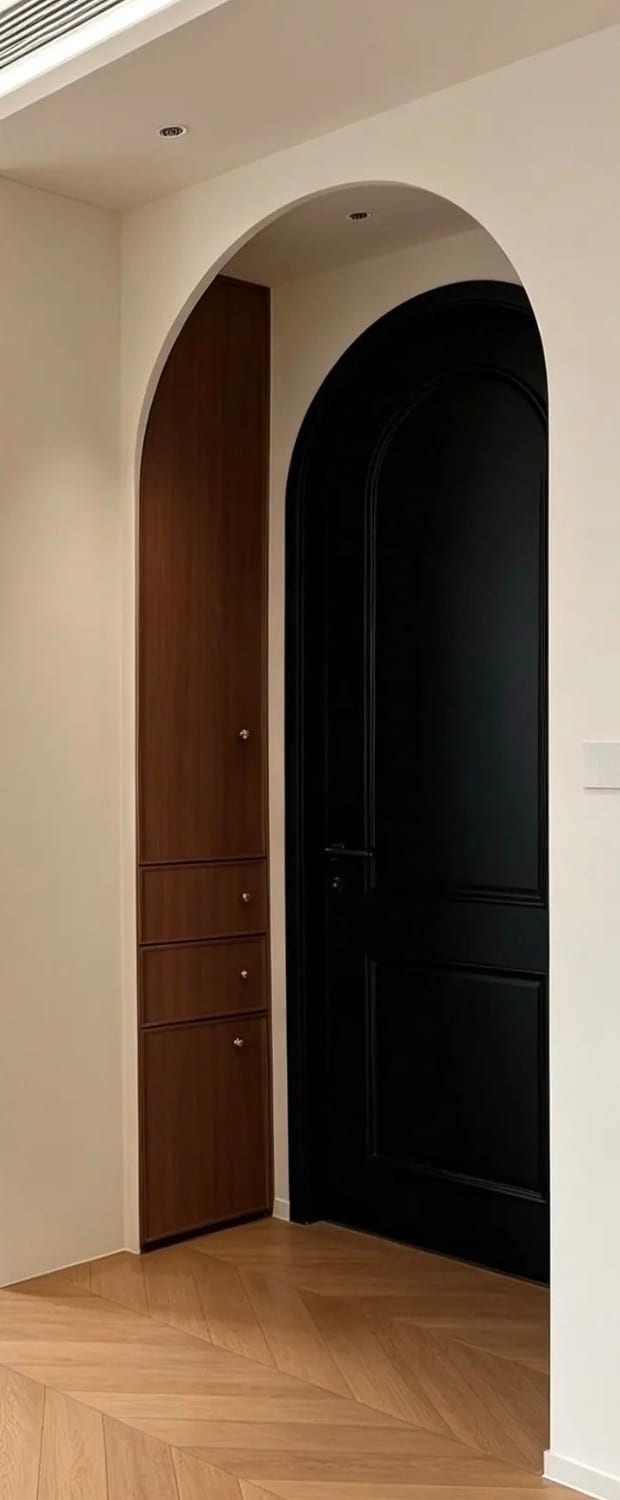
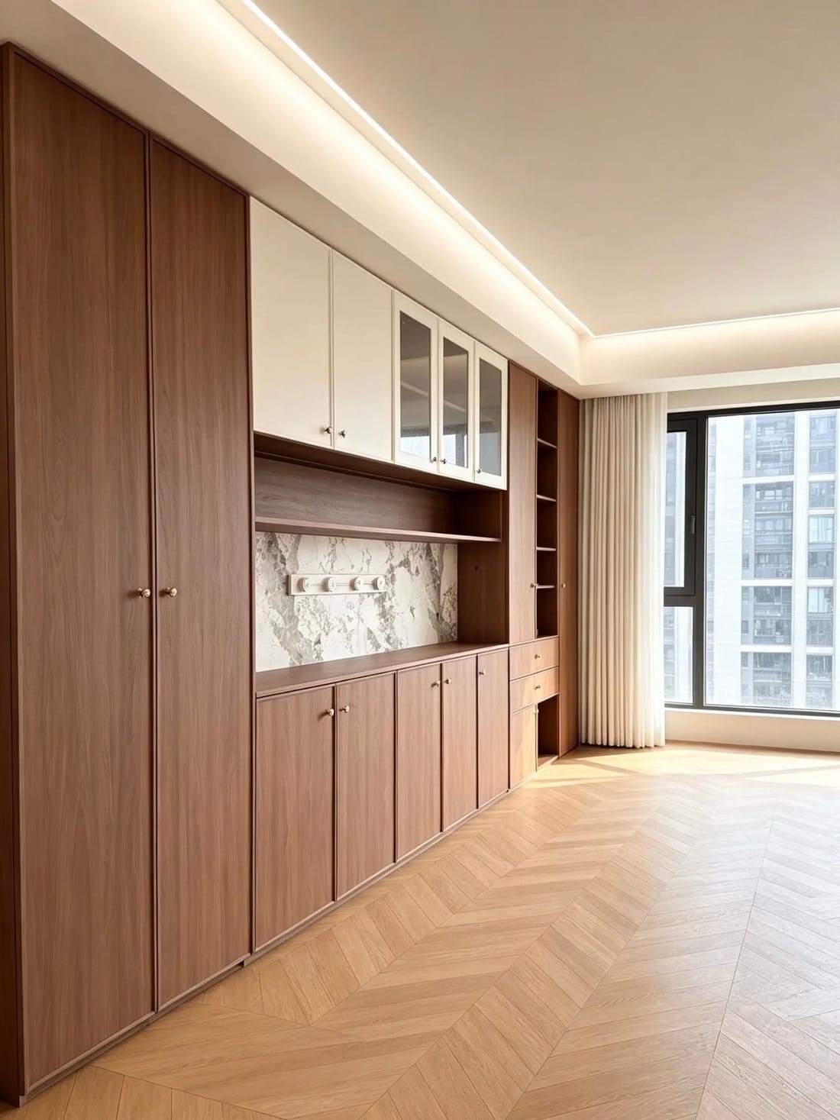
Four categories, one production line. Start with a single kitchen and add the wardrobe, doors and panelling later — the finishes will still match, because it all comes out of the same workshop.
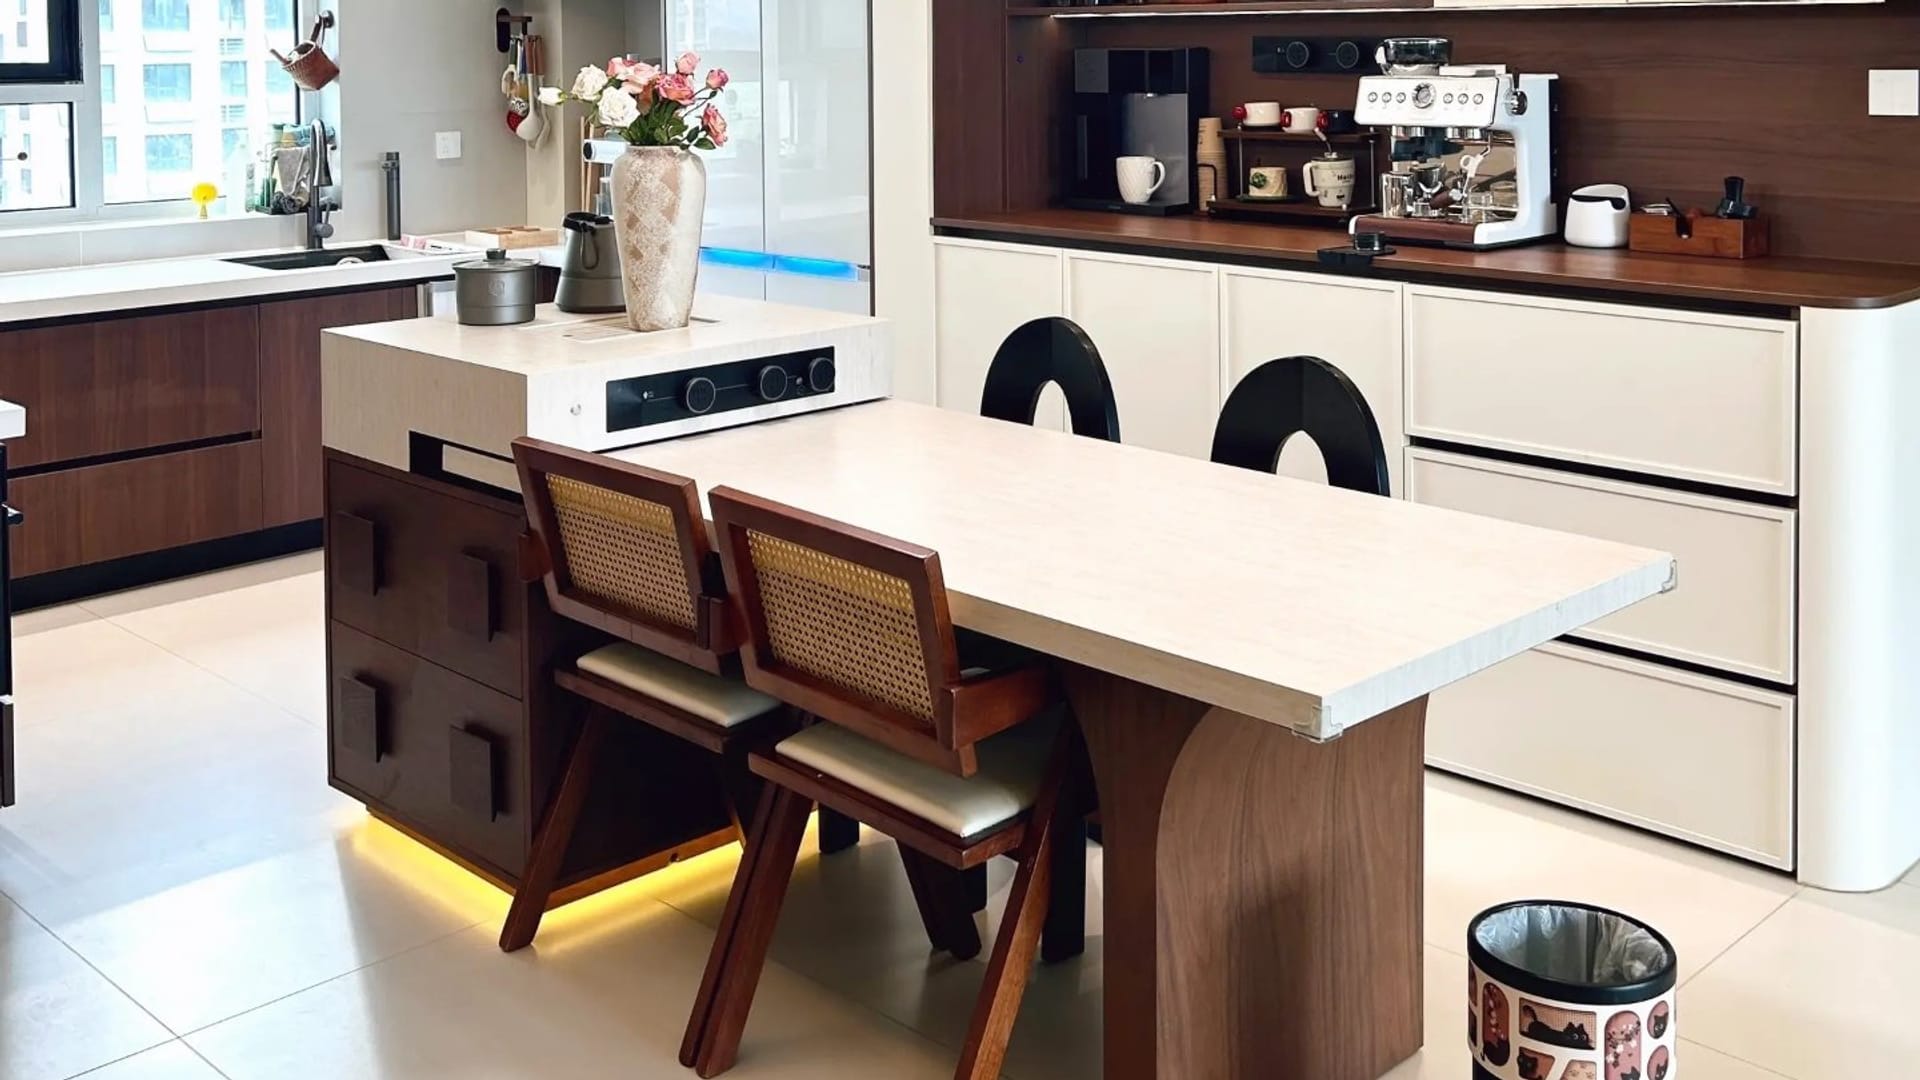
Not a catalogue of standard widths with filler panels stuffed in at the ends. Every cabinet is sized to your run, every drawer specified for what goes in it.
We plan the working triangle, the appliance clearances, the height you want the worktop at, and which side the bin pulls out. Then we draw it in 3D so you can walk through it before a single panel is cut.
Sloped ceilings, chimney breasts, boxed-in pipes, doors that open the wrong way — these are the constraints that off-the-shelf storage can't handle, and the ones we design around every week.
Internal layout is planned around what you actually own: long hanging, double hanging, shoe runs, drawer stacks, pull-out trays. Lighting goes where you'll be looking, not where the cable was easiest.
A room can have a beautiful kitchen and still feel unfinished if the doors, skirting and wall panels are from three different suppliers in three different tones.
We make interior doors, wall panelling, fluted feature walls, skirting, architraves and stair cladding in the same finishes as your cabinetry — so the whole scheme reads as one design rather than a collection of purchases.
We take on single rooms — a study, a kids' room, a basement that's been empty for three years — and we also quote multi-unit projects: rental apartments, boutique hotels, serviced accommodation.
For projects, everything is quoted as one package with a fixed specification, a production schedule and consolidated shipping. Repeat units are cut to identical measurements, so unit 40 matches unit 1.
Specification is where cheap furniture hides its shortcuts. These are the options we build with — tell us your priorities and we'll recommend a combination that fits the budget.
Moisture-resistant particleboard or plywood, low-formaldehyde grades, with ABS edge banding sealed on all four sides. Wet-zone units get upgraded board and sealed cut edges.
Melamine, PET, lacquer, veneer, solid timber and aluminium-framed glass. Fluted and slatted profiles available for feature walls and islands.
Water-based lacquers and low-VOC coatings. Matt, satin and textured options, with colour matching to a sample or a RAL / NCS reference.
Soft-close hinges and full-extension runners as standard, with upgrade options for push-to-open, tip-on, lift-up and handleless profiles.
Low-formaldehyde boards and water-based finishes, suitable for homes with children and pets. Certification documents for your destination market can be supplied on request — tell us the country and we'll confirm what applies.
If yours isn't here, send it through the form — we answer every message ourselves, usually within one business day.
A photo and a rough measurement is enough to begin. Free 3D design and an itemised price within 48 hours, no obligation.
Get My Free 3D Design